
Below-ground waterproofing CPD
Design decisions and lessons from site, with reference to BS 8102:2022. For architects designing below-ground spaces; surveyors and project teams welcome.
Prefer a private session for your team?- Next sessionDates on requestOnline sessions run through the year
- FormatLive onlineOr in person at your practice
- Duration75 minutes60 min CPD + 15 min live Q&A
- CostFreeCertificate: 1 learning hour
The design decisions that matter
From assessing site conditions to installation practice, connecting what is drawn with what happens on site.
Scroll through the four topics.
01 · Water ingress and site conditions
Recognise common causes of basement water ingress and understand why site conditions matter.

02 · Type A, B and C protection
The principles of Type A barrier, Type B structurally integral and Type C drained protection.
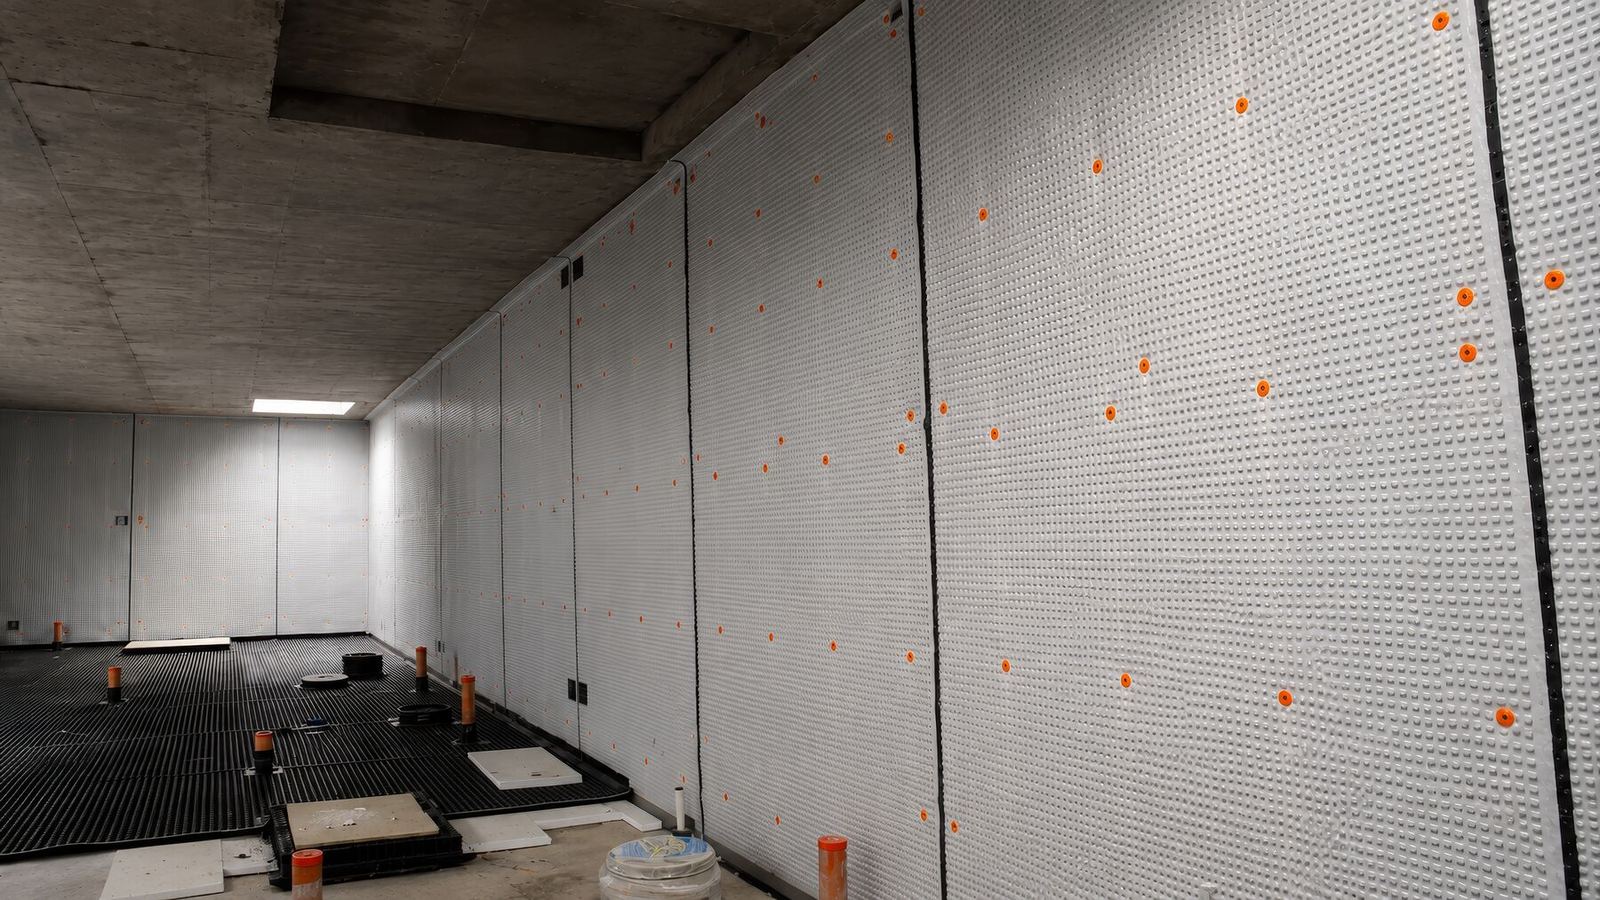
03 · Design and system compatibility
Key design considerations and system compatibility, with reference to BS 8102 guidance.

04 · Installation and long-term performance
Common pitfalls, and how installation practice affects long-term performance.

 Your presenter
Chris Mandall, CSSW
Associate Group Commercial Director, Renlon
A Certificated Surveyor in Structural Waterproofing, Chris previously worked as National Render Manager at Sika. He leads the presentation and the live Q&A.
View Chris on LinkedInAll five external respondents rated it “Excellent”.
- ★★★★★“Excellent presentation with everything explained clearly.”Steven BeckettMD, Echo Vision ConsultingClickMeeting review
- ★★★★★“Very informative – thank you.”Sophie StarkieSenior Architect, Moreno MaseyClickMeeting review
- ★★★★★“Detailed presentation on below ground waterproofing helped to understand the importance”Chenniappan AnnaduraiCivil EngineerHubSpot feedback
- ★★★★★Ana Rose LayosaArchitectural Assistant, YARD Architects
- ★★★★★Steven CharalambidesDirector, Surveying Damp Limited
ClickMeeting reviews and ratings, 4 March 2026, and HubSpot follow-up, 5 March 2026. Five responses from attendees outside Renlon; staff ratings excluded. Roles and organisations as supplied.
Two ways to take the CPD
Before you book
Quick answers from our surveyors. Still stuck? Email survey@renlon.com and a qualified surveyor replies.
Who is this CPD for?
Architects designing below-ground spaces. Surveyors and project teams are welcome too.
Is the session free?
Yes, the live online CPD is free to attend.
How long is it?
75 minutes in total: a 60-minute presentation followed by 15 minutes of live Q&A.
How do I register and join?
Register through ClickMeeting. Your confirmation, calendar invitation and joining link follow registration.
Will I receive a CPD certificate?
Yes, a certificate for 1 learning hour, with a minimum of 80% live attendance.
Can you run it for our practice?
Yes. We run private sessions for your team, online or at your offices, at a time that suits you.